Old Wells Fargo building in Albuquerque set for $60M apartment conversion
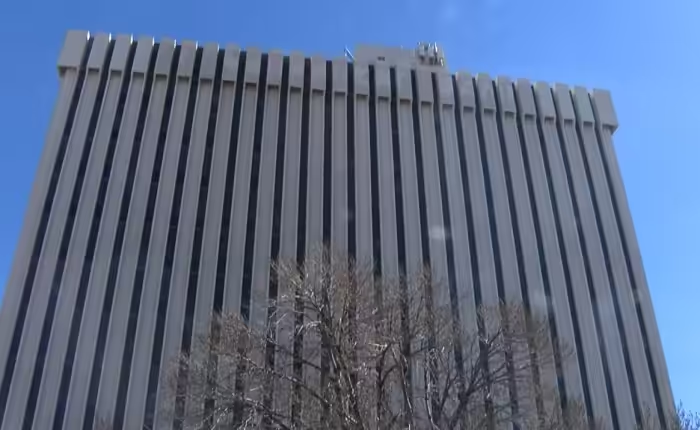
A historic former Wells Fargo building in downtown Albuquerque is being converted into 100 affordable housing units as part of a $50 million to $60 million renovation project expected to wrap up by the end of 2027. The developer behind the project said the office-to-apartment conversion will also include retail space on the ground level, but comes with significant mechanical and structural challenges.
Built in the 1970s, the building sits at the corner of 3rd Street and Lomas Boulevard and will be renamed Lomas Tower once the work is complete. Adam Silverman, vice president of Geltmore LLC, said the renovation will give the building a facelift while preserving some of its historic features.
“Hopefully, we’ll have office spaces, a cafe, and potentially a restaurant. We’re also looking at possibly an Early Childhood Education could be a potential use for this,” Silverman said.
The renovation requires gutting much of the building’s internal systems. Silverman said crews need to replace the mechanical, electrical and some plumbing systems, remove asbestos, and install a water source heat pump for cooling.
“We have to replace all of the mechanical systems, most of the electrical systems, and some of the plumbing systems, but the nice thing is that this building you run through vertical chases, and so it’s going to be a challenge to move them, but once we put them in, they should be more energy efficient,” Silverman said.
“We’re going to have to get rid of all of the existing office HVAC mechanical work because it was designed for a 150,000 ft office building, and now we’ve got 100 residents, 25,000 sq ft of ground floor space,” Silverman said.
Floors two through twelve will hold the 100 affordable housing units, including studio, one-bedroom and two-bedroom apartments. The first floor is planned for retail and possibly a cafe.
“Get rid of just the office area itself, and then what will be recreated are residences that will match up with these window lines, and again they’ll be studio, one-bedroom, and two-bedroom apartments,” Silverman said.
Silverman said the project also includes plans to alter the windows so they can open and to swap the exterior light fixtures to LEDs, which could mean the building’s familiar green glow will be retired.
“It’s important to realize that these older office buildings are going to be a challenge in the future, and so the ability to convert them into something else that meets the community demand was really a driver on this,” Silverman said.
Silverman said the developer has acquired an adjacent parking lot and hopes to convert it into additional housing, a hotel, or office space in a later phase.
Construction is expected to begin this summer, with an opening date at the end of 2027. The total project cost is estimated at between $50 million and $60 million, with some of the funding coming from the county and the state.